
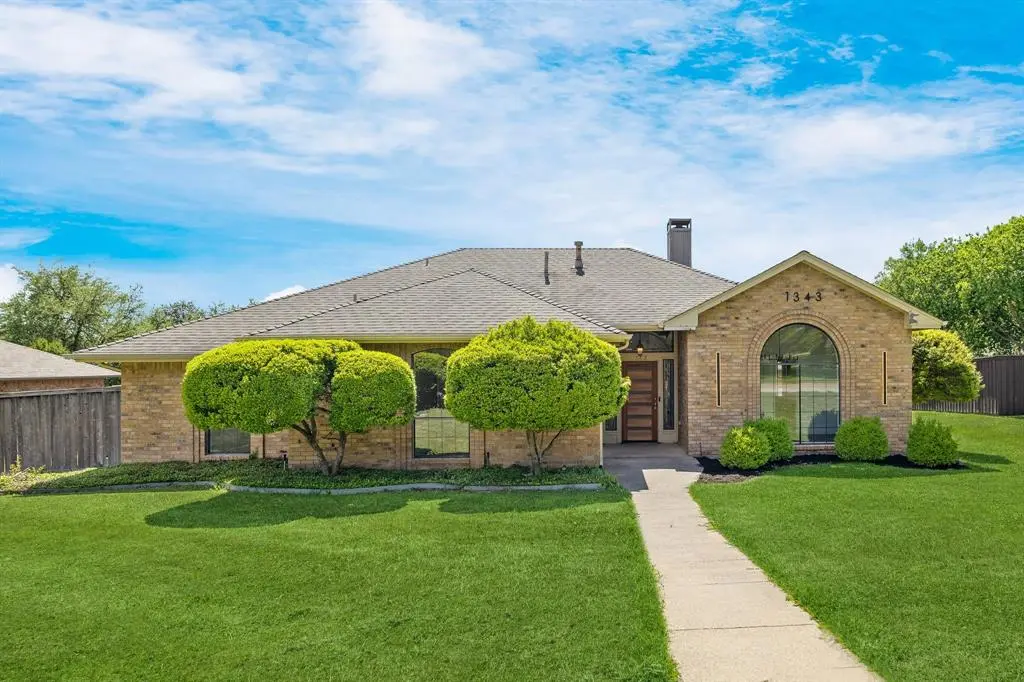
$359,900
For more information regarding the value of a property, please contact us for a free consultation.
1343 Marble Canyon Drive Desoto, TX 75115
3 Beds
3 Baths
2,262 SqFt
Key Details
Property Type Single Family Home
Sub Type Single Family Residence
Listing Status Sold
Purchase Type For Sale
Square Footage 2,262 sqft
Subdivision Meadowbrook Estates
MLS Listing ID 20912933
Sold Date 05/08/26
Bedrooms 3
Full Baths 2
Half Baths 1
HOA Y/N None
Year Built 1983
Annual Tax Amount $7,273
Lot Size 0.297 Acres
Acres 0.297
Property Sub-Type Single Family Residence
Property Description
Step into this beautifully remodeled gem nestled on over a quarter-acre lot in the heart of DeSoto. This spacious home boasts 3 bedrooms, 2.5 bathrooms, and plenty of room to live, relax, and entertain. Inside, you'll find two inviting living areas and two dining spaces, perfect for both cozy nights in and hosting guests. Soaring vaulted ceilings and newly installed flooring add a modern, airy feel throughout the home. The remodeled bathrooms feature elegant tile work, with the primary bath showcasing a luxurious freestanding tub, separate shower, and a spacious walk-in closet. The kitchen is a chef's delight, complete with brand-new appliances, sparkling white quartz countertops, and sleek new cabinetry. A dramatic black tile fireplace serves as a striking focal point in the main living area, sure to catch everyone's attention. Step outside to enjoy the expansive backyard, complete with a pergola—ideal for outdoor gatherings and relaxing under the Texas sky. Conveniently located near I-20 and I-35, commuting is a breeze while you enjoy the peace of suburban living. Don't miss this stunning blend of comfort, style, and location—schedule your showing today!
Location
State TX
County Dallas
Community Curbs, Perimeter Fencing, Sidewalks
Direction See GPS
Rooms
Dining Room 2
Interior
Interior Features Built-in Features, Decorative Lighting, Double Vanity, Eat-in Kitchen, Granite Counters, High Speed Internet Available, Open Floorplan, Pantry, Vaulted Ceiling(s), Walk-In Closet(s)
Heating Central, Fireplace(s), Natural Gas
Cooling Ceiling Fan(s), Central Air, Electric
Flooring Luxury Vinyl Plank, Tile
Fireplaces Number 1
Fireplaces Type Gas, Living Room, Raised Hearth, Wood Burning
Appliance Dishwasher, Disposal, Electric Range, Gas Water Heater, Vented Exhaust Fan
Heat Source Central, Fireplace(s), Natural Gas
Laundry Electric Dryer Hookup, Utility Room, Full Size W/D Area, Washer Hookup
Exterior
Exterior Feature Covered Patio/Porch, Rain Gutters, Lighting, Private Yard
Garage Spaces 2.0
Fence Back Yard, Wood
Community Features Curbs, Perimeter Fencing, Sidewalks
Utilities Available All Weather Road, Cable Available, City Sewer, City Water, Curbs, Electricity Available, Individual Gas Meter, Individual Water Meter, Sidewalk
Roof Type Composition,Shingle
Total Parking Spaces 2
Garage Yes
Building
Lot Description Few Trees, Lrg. Backyard Grass
Story One
Foundation Slab
Level or Stories One
Structure Type Brick,Siding
Schools
Elementary Schools The Meadows
Middle Schools Desoto West
High Schools Desoto
School District Desoto Isd
Others
Acceptable Financing Cash, Conventional, FHA, VA Loan
Listing Terms Cash, Conventional, FHA, VA Loan
Financing Cash
Read Less
Want to know what your home might be worth? Contact us for a FREE valuation!

Our team is ready to help you sell your home for the highest possible price ASAP

©2026 North Texas Real Estate Information Systems.
Bought with Sandra Binner • Coldwell Banker Apex, REALTORS
NEARBY SCHOOLS & BUSINESSES