
$314,500
For more information regarding the value of a property, please contact us for a free consultation.
5507 San Jacinto Drive Granbury, TX 76048
4 Beds
3 Baths
1,860 SqFt
Key Details
Property Type Single Family Home
Sub Type Single Family Residence
Listing Status Sold
Purchase Type For Sale
Square Footage 1,860 sqft
Subdivision Canyon Creek V
MLS Listing ID 21083289
Sold Date 03/05/26
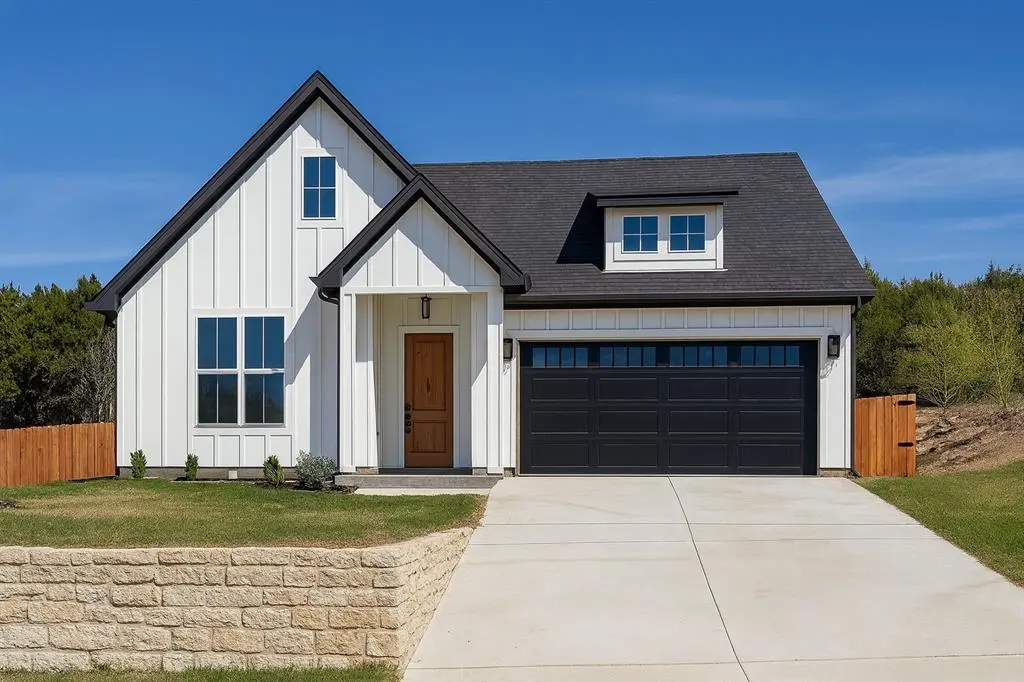
Style Modern Farmhouse
Bedrooms 4
Full Baths 2
Half Baths 1
HOA Fees $12
HOA Y/N Mandatory
Year Built 2025
Lot Size 9,060 Sqft
Acres 0.208
Property Sub-Type Single Family Residence
Property Description
Built by Stella Rose Homes, this residence invites you to experience the best of both worlds — main-floor living with the bonus of a flexible upstairs loft, half bath, and closet, perfectly suited for a home office, guest suite, or creative space. From the street, the home rises proudly on its elevated lot with an even better view, framed by a thoughtfully designed retaining wall that enhances its curb appeal. Step inside and you'll find a light-filled great room with soaring 10-foot ceilings, seamlessly flowing into the dining area and kitchen. The heart of the home, the kitchen pairs quartz countertops with custom cabinetry and open shelving, offering a space that's both stylish and functional. The primary suite feels like a private retreat with its tray ceiling, spa-inspired bathroom, and generous walk-in closet. Upstairs, the versatile loft opens endless possibilities for the way you live, adding flexibility without sacrificing convenience. Set within the gated Canyon Creek community, you'll enjoy amenities like private lake access, community pools, and playgrounds — all while savoring the elevated views from your own home. Builder is also offering seller concessions with respectable offer.
Location
State TX
County Hood
Direction Please use GPS to ensure you arrive at the correct location.
Rooms
Dining Room 1
Interior
Interior Features Decorative Lighting, Granite Counters, Kitchen Island, Loft, Open Floorplan, Walk-In Closet(s)
Heating Central, Fireplace(s)
Cooling Ceiling Fan(s), Central Air
Flooring Tile
Fireplaces Number 1
Fireplaces Type Electric, Family Room
Appliance Dishwasher, Disposal, Electric Range, Microwave
Heat Source Central, Fireplace(s)
Exterior
Garage Spaces 2.0
Utilities Available Cable Available, Co-op Electric, Community Mailbox
Roof Type Asphalt,Composition
Garage Yes
Building
Story One and One Half
Foundation Slab
Level or Stories One and One Half
Structure Type Board & Batten Siding,Siding
Schools
Elementary Schools Mambrino
Middle Schools Granbury
High Schools Granbury
School District Granbury Isd
Others
Restrictions Deed
Acceptable Financing Assumable
Listing Terms Assumable
Financing Conventional
Read Less
Want to know what your home might be worth? Contact us for a FREE valuation!

Our team is ready to help you sell your home for the highest possible price ASAP

©2026 North Texas Real Estate Information Systems.
Bought with Nicole Petet • MOORE HOME AND RANCH, LLC
NEARBY SCHOOLS & BUSINESSES