
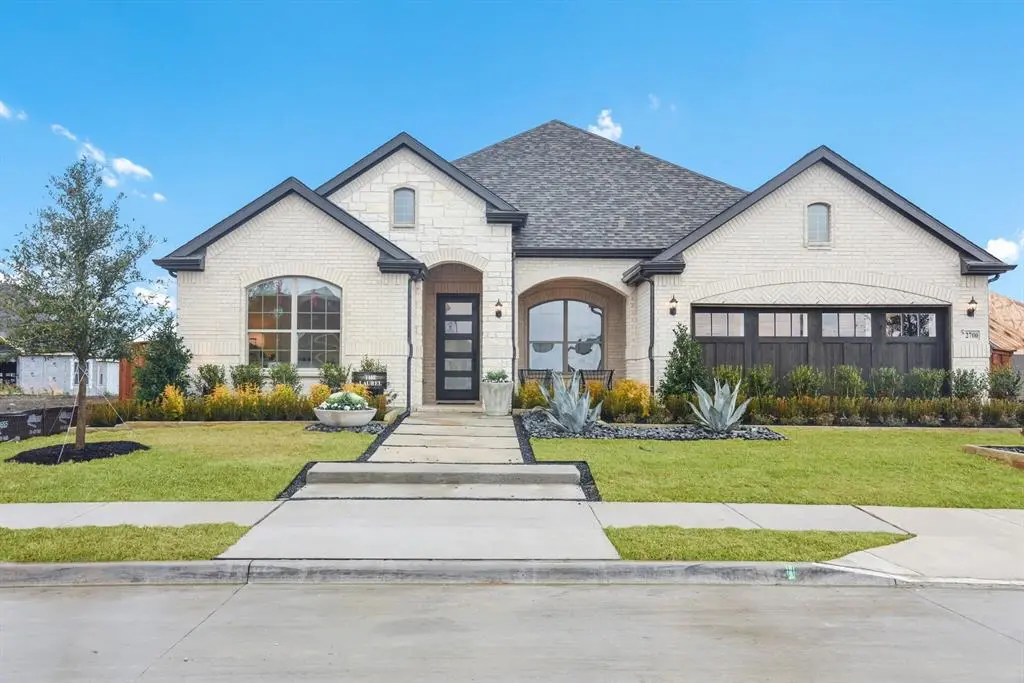
$774,900
For more information regarding the value of a property, please contact us for a free consultation.
6853 Turner Falls Circle Flower Mound, TX 76226
4 Beds
4 Baths
2,648 SqFt
Key Details
Property Type Single Family Home
Sub Type Single Family Residence
Listing Status Sold
Purchase Type For Sale
Square Footage 2,648 sqft
Subdivision Canyon Falls 70S
MLS Listing ID 21090332
Sold Date 02/12/26
Style Traditional
Bedrooms 4
Full Baths 3
Half Baths 1
HOA Fees $242/ann
HOA Y/N Mandatory
Year Built 2025
Lot Size 0.275 Acres
Acres 0.2748
Lot Dimensions 70x149
Property Sub-Type Single Family Residence
Property Description
MLS# 21090332 - Built by Chesmar Homes - Ready Now! ~ East-facing oversized ¼-acre lot backing to a scenic greenbelt with beautiful tree-lined views from the patio. This stunning single-story home offers 4 bedrooms, 3.5 baths, a private study, a versatile flex room, and a 3-car garage. The open-concept kitchen is a chef's dream, featuring dual oversized islands and exceptional cabinet space. The family room boasts a vaulted ceiling and expansive sliding glass doors that seamlessly connect to the covered outdoor living area, complete with a fireplace—perfect for year-round entertaining. With its thoughtful layout and premium finishes, this home truly checks every box. It's an incredible family home within walking distance to the award-winning Argyle South Elementary School.
Location
State TX
County Denton
Community Club House, Community Pool, Community Sprinkler, Curbs, Fitness Center, Greenbelt, Jogging Path/Bike Path, Park, Playground, Sidewalks
Direction Follow I-35W N to Crawford Rd in Argyle. Take exit 79 from I-35W N. Continue on Crawford Rd. Take Country Club Rd to Big Sky Wy. Model is at 308 Big Sky Way
Rooms
Dining Room 1
Interior
Interior Features Decorative Lighting, Double Vanity, Flat Screen Wiring, Granite Counters, High Speed Internet Available, Open Floorplan, Pantry, Smart Home System, Vaulted Ceiling(s), Walk-In Closet(s), Wired for Data
Heating Central, Electric, ENERGY STAR Qualified Equipment, ENERGY STAR/ACCA RSI Qualified Installation, Fireplace(s), Natural Gas, Zoned
Cooling Ceiling Fan(s), Central Air, Electric, Zoned
Flooring Carpet, Luxury Vinyl Plank, Tile
Fireplaces Number 2
Fireplaces Type Brick, Electric, Family Room, Gas, Gas Logs, Gas Starter, Outside
Appliance Dishwasher, Disposal, Electric Oven, Gas Cooktop, Gas Water Heater, Microwave, Double Oven, Tankless Water Heater, Vented Exhaust Fan, Water Filter
Heat Source Central, Electric, ENERGY STAR Qualified Equipment, ENERGY STAR/ACCA RSI Qualified Installation, Fireplace(s), Natural Gas, Zoned
Laundry Electric Dryer Hookup, Utility Room, Full Size W/D Area, Washer Hookup
Exterior
Exterior Feature Covered Patio/Porch, Rain Gutters, Lighting, Outdoor Living Center, Private Yard
Garage Spaces 3.0
Fence Back Yard, Fenced, Gate, Wood, Wrought Iron
Community Features Club House, Community Pool, Community Sprinkler, Curbs, Fitness Center, Greenbelt, Jogging Path/Bike Path, Park, Playground, Sidewalks
Utilities Available City Sewer, City Water, Community Mailbox, Curbs, Electricity Connected, Individual Gas Meter, Individual Water Meter, Sidewalk, Underground Utilities
Roof Type Composition
Total Parking Spaces 3
Garage Yes
Building
Lot Description Greenbelt, Landscaped, Lrg. Backyard Grass, Subdivision
Story One
Foundation Slab
Level or Stories One
Structure Type Brick,Radiant Barrier
Schools
Elementary Schools Argyle West
Middle Schools Argyle
High Schools Argyle
School District Argyle Isd
Others
Financing VA
Read Less
Want to know what your home might be worth? Contact us for a FREE valuation!

Our team is ready to help you sell your home for the highest possible price ASAP

©2026 North Texas Real Estate Information Systems.
Bought with Steve Malouff • Stephen E Malouff Realty Group
NEARBY SCHOOLS & BUSINESSES