
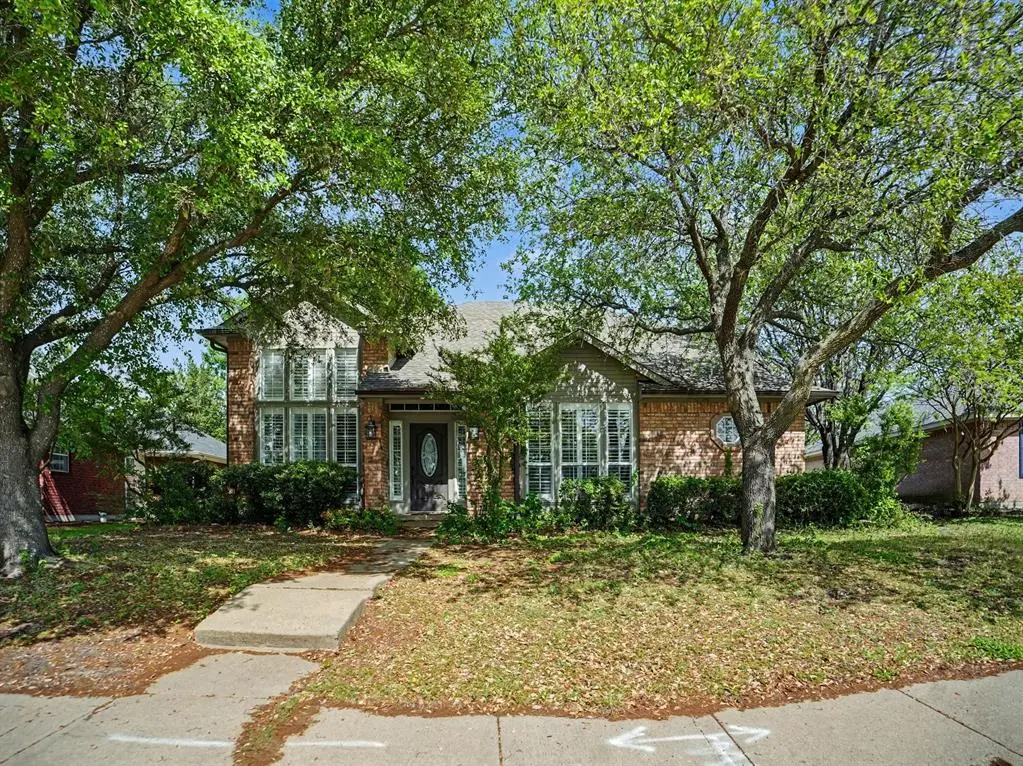
$319,900
For more information regarding the value of a property, please contact us for a free consultation.
2802 Boyd Street Ennis, TX 75119
4 Beds
4 Baths
2,280 SqFt
Key Details
Property Type Single Family Home
Sub Type Single Family Residence
Listing Status Sold
Purchase Type For Sale
Square Footage 2,280 sqft
MLS Listing ID 21228502
Sold Date 05/22/26
Style Traditional
Bedrooms 4
Full Baths 3
Half Baths 1
HOA Y/N None
Year Built 1996
Lot Size 6,995 Sqft
Acres 0.1606
Property Sub-Type Single Family Residence
Property Description
Welcome to this beautiful 4-bedroom, 3.5-bath home with a 2-car garage featuring rear alley access. Step into the inviting living room with soaring 14-ft ceilings, plantation shutters, a gas fireplace, TV mount, and built-in cabinetry. The kitchen offers an island with stainless steel top, granite countertops, stainless sink with pot filler, 6-burner gas range, dishwasher and cozy eat-in area. The spacious primary suite fits a California king and features an ensuite with double sinks, garden tub, separate shower, linen storage, and a large walk-in closet. A convenient half bath and utility room with hamper and nearby laundry chute add function. Upstairs includes 3 bedrooms, 2 full baths, and a versatile landing space ideal for an office or second living area. Ceramic tile downstairs, wood stairs, and carpet upstairs. Ceiling fans throughout. Enjoy a fenced backyard with mature trees and a storage shed.
Location
State TX
County Ellis
Direction From 287 S LITTLE RD, EXIT 444, take FM878 to FM 879 travel 32.4 miles, take FM878 Wyatt ST, TURN R onto 879 EAST, EXIT RIGHT TO FM 1722 TURN LEFT onto Turner RD, 1 mile up TURN RIGHT onto Sleepy Hollow RD, RIGHT to Casa Linda, LEFT onto Boyd St (referenced as BOYD LANE) 2802 BOYD ST, ENNIS TX 75119
Rooms
Dining Room 1
Interior
Interior Features Decorative Lighting, Eat-in Kitchen, Flat Screen Wiring, Granite Counters, High Speed Internet Available, Kitchen Island, Natural Woodwork, Vaulted Ceiling(s), Walk-In Closet(s)
Heating Central, Fireplace(s), Natural Gas
Cooling Ceiling Fan(s), Central Air, Electric
Flooring Ceramic Tile, Hardwood
Fireplaces Number 1
Fireplaces Type Gas, Gas Logs, Living Room
Appliance Dishwasher, Disposal, Gas Range, Gas Water Heater, Plumbed For Gas in Kitchen, Vented Exhaust Fan
Heat Source Central, Fireplace(s), Natural Gas
Laundry Gas Dryer Hookup, Utility Room, Laundry Chute, Washer Hookup
Exterior
Exterior Feature Covered Patio/Porch
Garage Spaces 2.0
Fence Back Yard, Wood
Utilities Available City Sewer, City Water, Electricity Available, Electricity Connected, Individual Gas Meter
Roof Type Composition
Total Parking Spaces 2
Garage Yes
Building
Lot Description Many Trees
Story Two
Foundation Slab
Level or Stories Two
Schools
Elementary Schools Austin
High Schools Ennis
School District Ennis Isd
Others
Restrictions No Known Restriction(s)
Acceptable Financing Cash, Conventional, FHA, VA Loan
Listing Terms Cash, Conventional, FHA, VA Loan
Financing Conventional
Read Less
Want to know what your home might be worth? Contact us for a FREE valuation!

Our team is ready to help you sell your home for the highest possible price ASAP

©2026 North Texas Real Estate Information Systems.
Bought with Austin Holtzman • RE/MAX Cross Country
NEARBY SCHOOLS & BUSINESSES