
$650,000
For more information regarding the value of a property, please contact us for a free consultation.
410 Blanning Drive Dallas, TX 75218
3 Beds
2 Baths
1,706 SqFt
Key Details
Property Type Single Family Home
Sub Type Single Family Residence
Listing Status Sold
Purchase Type For Sale
Square Footage 1,706 sqft
Subdivision Lake Highlands Estates
MLS Listing ID 21240640
Sold Date 05/14/26
Style Traditional
Bedrooms 3
Full Baths 2
HOA Y/N None
Year Built 1952
Annual Tax Amount $11,328
Lot Size 8,058 Sqft
Acres 0.185
Property Sub-Type Single Family Residence
Property Description
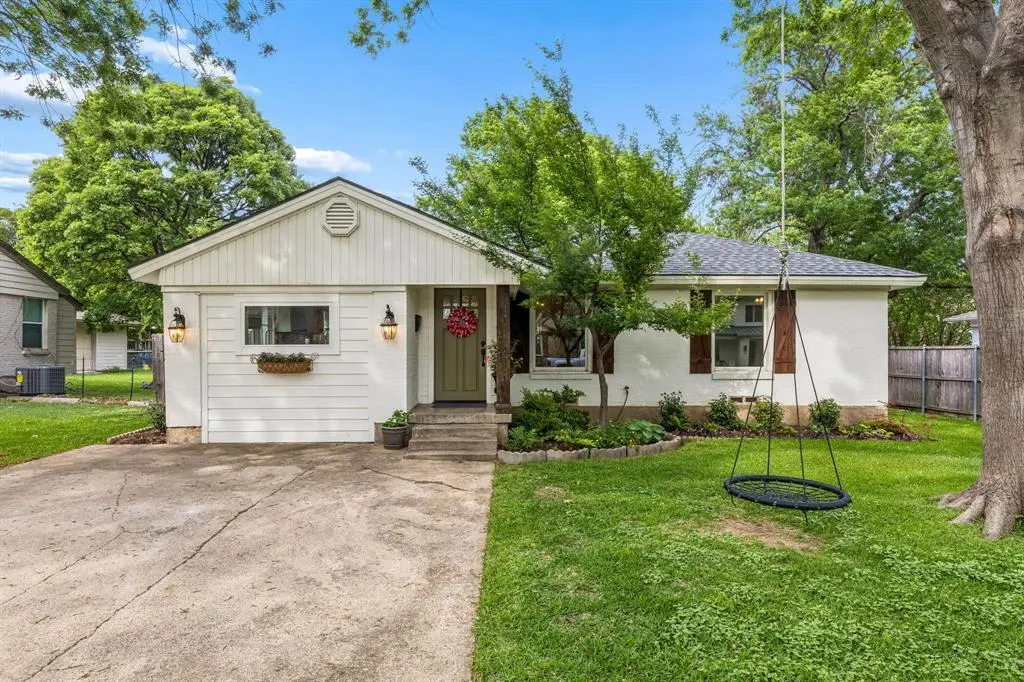
Welcome to 410 Blanning Drive. Located in Old Lake Highlands, this charming 3-bedroom, 2-bath home offers 1,706 square feet of stylish living space with hardwood floors throughout and a great blend of original character and quality updates. The open-concept kitchen, living, and dining areas create an easy flow for daily living and entertaining. The kitchen is beautifully updated with a commercial gas range, Sub-Zero refrigerator, double ovens, wine fridge, and generous prep and storage space.
The spacious primary suite was thoughtfully added on and features high-end finish out, a large en suite bath with dual sinks, an oversized walk-in shower, and a generously sized walk-in closet. Two additional bedrooms share an updated secondary bath. Recessed lighting throughout and new vinyl double-pane windows add to the home's comfort and appeal.
Outside, the lush landscaping and inviting curb appeal set the tone, while the large backyard offers a deck that is ideal for entertaining, a wood privacy fence, and a storage shed for lawn and garden equipment.
All of this in a prime Old Lake Highlands location, within walking distance to White Rock Lake, close to many popular East Dallas restaurants and shopping, with quick access to downtown Dallas, and zoned to exemplary Hexter Elementary.
Location
State TX
County Dallas
Direction Google Maps
Rooms
Dining Room 1
Interior
Interior Features Cable TV Available, Decorative Lighting, Double Vanity, Eat-in Kitchen, Kitchen Island, Open Floorplan, Walk-In Closet(s)
Heating Central
Cooling Ceiling Fan(s), Central Air
Flooring Hardwood, Tile
Appliance Built-in Gas Range, Built-in Refrigerator, Dishwasher, Disposal, Gas Water Heater, Double Oven, Plumbed For Gas in Kitchen, Vented Exhaust Fan
Heat Source Central
Laundry Full Size W/D Area, Dryer Hookup, Washer Hookup
Exterior
Fence Privacy, Wood
Utilities Available City Sewer, City Water, Curbs, Sidewalk
Roof Type Composition
Garage No
Building
Lot Description Interior Lot, Landscaped, Lrg. Backyard Grass, Many Trees
Story One
Foundation Pillar/Post/Pier
Level or Stories One
Structure Type Brick,Wood
Schools
Elementary Schools Hexter
Middle Schools Robert Hill
High Schools Adams
School District Dallas Isd
Others
Acceptable Financing Cash, Conventional, FHA
Listing Terms Cash, Conventional, FHA
Financing Conventional
Read Less
Want to know what your home might be worth? Contact us for a FREE valuation!

Our team is ready to help you sell your home for the highest possible price ASAP

©2026 North Texas Real Estate Information Systems.
Bought with Melissa Quinones • Allie Beth Allman & Assoc.
NEARBY SCHOOLS & BUSINESSES