
$320,000
For more information regarding the value of a property, please contact us for a free consultation.
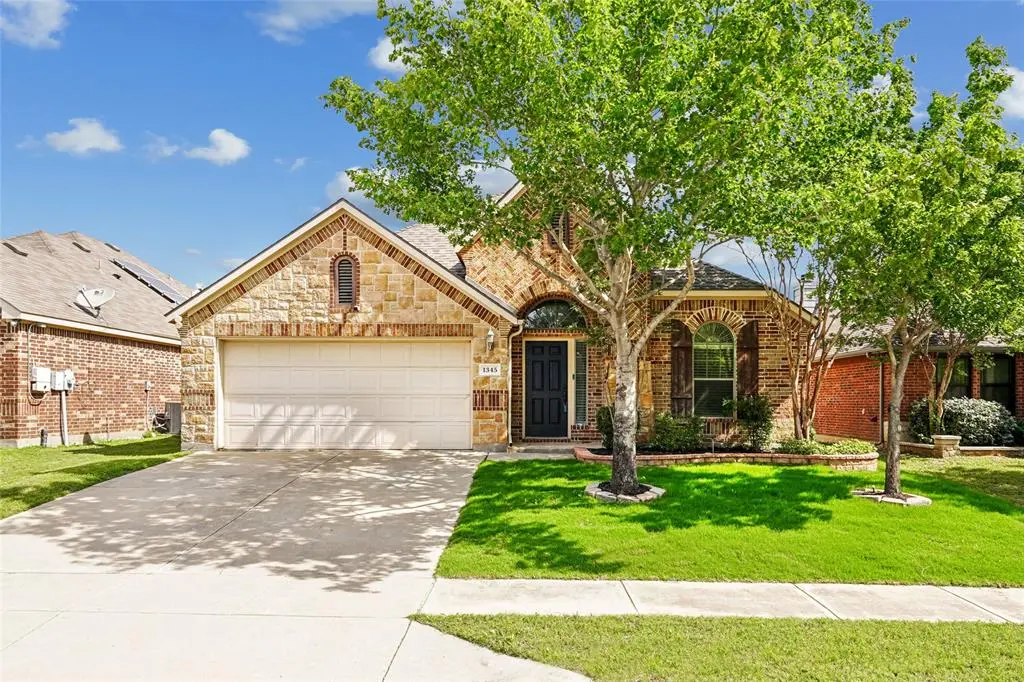
1345 Elkford Lane Fort Worth, TX 76247
3 Beds
2 Baths
2,021 SqFt
Key Details
Property Type Single Family Home
Sub Type Single Family Residence
Listing Status Sold
Purchase Type For Sale
Square Footage 2,021 sqft
Subdivision Rivers Edge Ph 2
MLS Listing ID 21262776
Sold Date 06/12/26
Bedrooms 3
Full Baths 2
HOA Fees $40/ann
HOA Y/N Mandatory
Year Built 2012
Annual Tax Amount $6,495
Lot Size 6,011 Sqft
Acres 0.138
Property Sub-Type Single Family Residence
Property Description
Don't miss this beautifully maintained single-story home in the highly acclaimed Northwest ISD offering the perfect blend of comfort, style, and functionality. Featuring three bedrooms, two bathrooms, and a desirable split-bedroom layout, the open-concept floor plan is designed for both everyday living and entertaining. The spacious living area accented with a beautiful stone wall overlooks the backyard and covered patio, creating the perfect space to relax or host guests. Laminate flooring flows throughout the home, with the exception of the primary closet, while ceiling fans add extra comfort throughout. The kitchen is equipped with stainless steel appliances, granite countertops, and a charming dining area highlighted by the stunning stone accent wall. A versatile flex space off the primary suite is ideal for a home office, playroom, gym, or could easily serve as a fourth bedroom. Conveniently located near I-35W and Highway 114, with easy access to Tanger Outlets, shopping, dining, and entertainment, this home truly has it all!
Location
State TX
County Denton
Direction From SH 114 W turn right on Blackwater Trail. Left on Amazon Dr. Right on Burnaby Lane. then left onto Elkford Lane. Home is on your right.
Rooms
Dining Room 1
Interior
Interior Features Cable TV Available, Decorative Lighting, Granite Counters, High Speed Internet Available, Kitchen Island, Walk-In Closet(s)
Heating Central
Cooling Ceiling Fan(s), Electric
Flooring Carpet, Ceramic Tile, Laminate
Fireplaces Number 1
Fireplaces Type Stone, Wood Burning Stove
Appliance Dishwasher, Disposal
Heat Source Central
Exterior
Exterior Feature Covered Patio/Porch
Garage Spaces 2.0
Fence Wood
Utilities Available Cable Available, City Sewer, City Water
Roof Type Composition
Total Parking Spaces 2
Garage Yes
Building
Lot Description Few Trees, Landscaped
Story One
Foundation Slab
Level or Stories One
Structure Type Brick
Schools
Elementary Schools Clara Love
Middle Schools Pike
High Schools Northwest
School District Northwest Isd
Others
Acceptable Financing Cash, Conventional, FHA, VA Loan
Listing Terms Cash, Conventional, FHA, VA Loan
Financing Conventional
Read Less
Want to know what your home might be worth? Contact us for a FREE valuation!

Our team is ready to help you sell your home for the highest possible price ASAP

©2026 North Texas Real Estate Information Systems.
Bought with Sarah Pierce • Ebby Halliday, REALTORS
NEARBY SCHOOLS & BUSINESSES